
Bay Area Windows & Patio Doors Guide for ADUs and New Homes

Choosing Windows and Doors for Your Bay Area ADU or New Home.
In the Bay Area, where the architectural landscape is defined by the seamless integration of indoor and outdoor spaces, windows and doors are the primary interface with your environment. Specifying a window package is not merely an aesthetic choice; it is a multi-disciplinary engineering effort involving thermal performance (U-factors), structural integrity (DP ratings), and precise installation coordination. The windows and doors you choose for your home need to be able to pass the so called T24 calculations in order to be approved.
Whether you are designing a contemporary ADU or a luxury custom estate, the "best" brand is rarely a single name applied to the entire project. Instead, the right selection depends on material stability, exposure to wind-driven rain, required panel scale, and minimal sightline goals. This guide navigates the hierarchy of brands—from the value-driven performance of Milgard to the ultra-minimal architectural systems of Fleetwood—to ensure your specifications match your project’s technical demands.

Window Types Compared: Awning vs. Casement vs. Sliding Windows
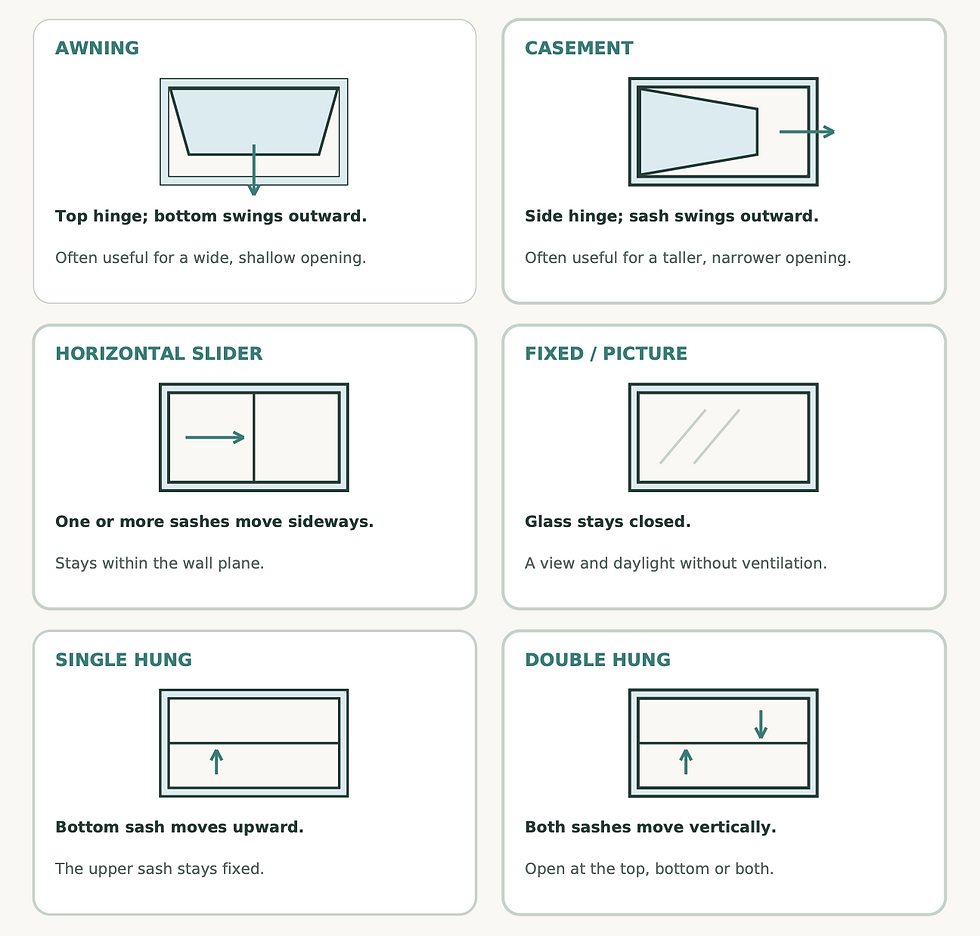
Awning Windows
Hinged at the top, with the bottom opening outward.
Where to consider them: Wide, shallow openings; higher sections of wall; bathrooms; and windows above counters.
Awning windows can bring daylight and ventilation into areas where a taller window would not fit. Higher placement can help with privacy, depending on surrounding sightlines and the glass selected.
The handle still needs to be reachable, and the open window needs clearance outside. Although an awning may shelter its opening during light rain, it should not be treated as rainproof while open.
Main advantages:
Useful for wide, shorter openings.
Can fit above counters or other windows.
Hinged closing action can provide a tight seal.
What to consider:
Opening angle limits the ventilation gap.
High placement can make operation and cleaning difficult.
The projecting sash needs space outside.
Casement Windows
Hinged at the side, with the sash swinging outward.
Where to consider them: Taller openings, kitchens, bedrooms, and narrow sections beside a larger fixed window.
Casement windows can provide a substantial opening for fresh air. Their proportions also work well when several windows are arranged together.
A crank-operated casement may be convenient above a sink, but test the handle position against your counter depth and faucet. Outside, the open sash should not interfere with a walkway, planting, or seating area.
Main advantages:
Useful for taller, narrower openings.
Can expose much of the window opening for ventilation.
Pairs well with fixed windows.
Compression-style closing can help reduce air leakage.
What to consider:
Requires outward swing clearance.
Hardware and screens affect the usable opening.
Cleaning access varies by model.
Ask your designer: Where will the open sash sit, and what is the actual clear opening after accounting for the frame and hardware?
Horizontal Sliding Windows
One or more panels slide sideways within the frame.
Where to consider them: Wide openings, bedrooms, living spaces, and walls beside narrow outdoor pathways.
Sliding windows stay within the wall plane, making them practical where an outward-opening window would obstruct a walkway.
The tradeoff is that part of the opening remains occupied by glass. In a typical two-panel arrangement, roughly half the width opens. Tracks and drainage openings also need regular cleaning.
Main advantages:
No outward swing space.
Familiar operation.
Works well with wide window proportions.
What to consider:
Only part of the overall opening provides ventilation.
Tracks need cleaning.
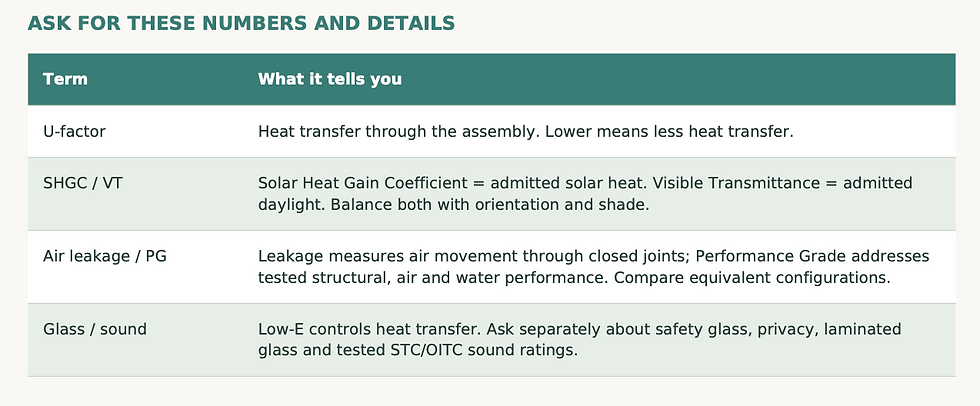
Sliding seals generally allow more air leakage than compression-style seals, although actual performance varies by product.
The U.S. Department of Energy explains how window operation affects air leakage. Compare the tested performance of the exact products you are considering.
Other Window Types to Consider
Fixed or Picture Windows
Fixed windows bring in daylight and frame a view without opening.
They can work well as a large central window with smaller operable windows beside it. This arrangement combines an uninterrupted view with ventilation.
Keep in mind: Fixed windows do not provide fresh air. Plan for exterior cleaning, privacy, and glare control.
Single-Hung and Double-Hung Windows
Single-hung windows have a moving lower sash and a fixed upper sash. Double-hung windows allow both sashes to move vertically.
Their proportions can complement traditional homes. Some models include tilt-in cleaning features, but availability varies.
Keep in mind: The horizontal meeting rail crosses the view. Check operating effort, handle reach, and cleaning features.
Transoms and Clerestory Windows
These terms describe window placement rather than one specific opening mechanism.
A high band of glass can bring daylight above furniture or eye level. Depending on the design, these windows may be fixed or operable.
Keep in mind: High placement does not automatically guarantee privacy. Shading, neighboring sightlines, cleaning, and hardware access still matter.
Bedroom Windows: Check the Actual Opening
For a bedroom, have your designer verify any required emergency escape opening (egress). The overall window dimensions do not tell you the usable opening when the window is fully open.
A window that looks large on the plan may have a much smaller clear opening because of its frame, hardware, or operating style.
Window Frame Materials: Vinyl, Fibrex, Fiberglass, Aluminum, and Clad-Wood
The frame material dictates the system's longevity and its ability to support large-scale glazing without structural failure.

Patio Door Types Compared: Sliding, French, Multi-Slide, and Bi-Fold Doors
Before selecting a brand, you must determine the operation of each opening. Operations are not interchangeable; they dictate the structural framing and the complexity of the threshold assembly.

Door Type | Best Use | Main Advantages | Main Compromises |
Two-Panel Slider | Standard patios, balconies, decks. | Familiar, compact, cost-effective; no swing space required. | Only 50% of the opening is clear at any time. |
Multi-Slide | Wide openings where panels stack or pocket. | Massive clear openings; creates a "disappearing wall" effect. | Complex framing, drainage, and structural coordination. |
French / Hinged | Traditional homes, formal gardens. | Classic proportions; full 100% panel opening; easier to service. | Requires swing clearance; sensitive to threshold exposure. |
Pivot Door | Dramatic modern main entries. | Architectural statement; handles oversized, heavy panels (up to 12’ tall). | Precise hardware requirements; sensitive to air/water infiltration. |
Bi-Fold | Entertaining areas (e.g., kitchen-to-patio). | Opens nearly the entire wall; panels stack to the side. | High maintenance; significant vertical framing (stiles) when closed. |
The Consultant’s Key Rule: For high-traffic areas, do not automatically default to a bi-fold door. A fixed glass panel paired with a large slider often provides a cleaner view with fewer vertical lines and superior daily usability. A bi-fold is best reserved for instances where a total wall opening is a frequent operational requirement.
Flush vs. Raised Patio Door Thresholds: Appearance and Water Protection
Choosing a threshold is the highest-risk technical decision in your project. A "flush" look requires the door track to be recessed into the subfloor, creating a potential path for water intrusion.

Threshold Approach | Appearance | Weather Protection | Best Application |
Raised Water-Barrier | Visible interior upstand (1.5"+). | Highest. Best for wind/rain. | Exposed facades, upper floors. |
Flush / Flush Subfloor | Level transition. | Limited. Depends on protection. | Highly protected/covered openings. |
Water-Management Flush | Level with concealed drainage. | High. Improved water control. | High-end modern with some exposure. |
Coordination Checklist for Flush Systems: Implementing a flush-subfloor system (like Fleetwood EDGE) requires a pre-construction meeting with:
Architect & Structural Engineer (for slab/recess depth).
Waterproofing & General Contractor (for sill pan and membrane integration).
Hardscape Contractor (for exterior drainage/slope away from the track).
Window and Door Brands Compared: Rich Windows, Milgard, Andersen, Marvin, Western, All Weather, and Fleetwood
Practical and Value-Driven: Milgard and Andersen 100 Series
Milgard V300 Trinsic: The winner for contemporary vinyl projects. It prioritizes "minimal sightlines" by maximizing the glass-to-frame ratio.
Milgard V400 Tuscany: The standard for traditional residential architecture, featuring a more substantial, classic profile.
Rich Windows: A local, value-focused option based in Union City, offering double-pane vinyl windows in sliding, single-hung, picture, and combination styles. Nail-on frame options make it a practical consideration for new ADUs and single-family homes.
Andersen 100 Series: A durable, modern Fibrex alternative that offers a cleaner aesthetic than standard vinyl.
Premium Residential: Marvin Elevate, Andersen A-Series, and Marvin Ultimate
Marvin Elevate: The "premium but practical" choice. It uses a fiberglass exterior for durability and a wood interior for aesthetic warmth. Excellent choice for casement windows
Andersen A-Series: Designed for architectural authenticity. It is the best choice for traditional or historically influenced designs requiring high-performance fiberglass protection.
Marvin Ultimate: The gold standard for high customization. Its casement windows can reach massive scales for wood-clad systems (up to 3'6" x 8'6") while maintaining traditional detailing.
Custom Architectural Systems: Western, All Weather, and Fleetwood
Western Window Systems: Dominates in multi-slides. The Series 7600 supports panels up to 15 feet tall and carries a DP (Design Pressure) rating of 50, making it a high-performance workhorse for large openings.
All Weather: The leader in custom aluminum casements. The Series 6100 allows for oversized casements up to 48” x 96”, while the Series 7200 Pivot supports entry panels up to 60” x 144”.
Fleetwood: The "Ultra-Luxury" minimalist. The EDGE Collection features nearly invisible 1-inch sightlines and buried frames. Meanwhile, the Series 3070-T remains the architectural workhorse for pocketing multi-slides, reaching frame heights of 144".
Matching Windows and Patio Doors to Your Home’s Style

Window Frame Colors: What other colors are available other black and white?
Example: Marvin Essential Options and Price Considerations
Window frame color is another choice to consider when planning your ADU or new home, because it affects both the appearance and the price. Marvin Essential fiberglass windows offer six exterior colors: Stone White, Cashmere (warm off-white/cream), Pebble Gray (soft neutral gray), Bronze (dark brown-bronze), Gunmetal (dark gray), and Ebony (near-black). Stone White inside and out is usually the lowest-cost starting point. Cashmere and Pebble Gray may be close to the base price or add a modest premium, while Bronze, Gunmetal, and Ebony generally cost more.
Choosing a matching dark interior can increase the cost further: Stone White interiors can pair with any exterior color, but Bronze, Gunmetal, and Ebony interiors require the same exterior color. The added cost comes from factory finishes and matching components, such as trim, screens, and hardware where applicable—not a structurally better fiberglass frame. For the dark exterior look with a lower cost than matching dark frames inside and out, consider a Stone White interior.
Since Marvin does not publish a universal color surcharge, ask your dealer to price your preferred colors using the exact same window specifications and show the difference per window and for the entire project. Even a small upgrade per window can add up across the home.
Before You Order: Rough Openings, Egress, Title 24, Lead Times, and Installation
The most successful Bay Area projects select products "opening by opening." Use Marvin for your standard bedroom windows to ensure thermal comfort, but invest in Western or Fleetwood for the signature living room glass wall.
Make sure to always check with your builder before placing the order to ensure it matches the rough openings at framing stage, and it meets egress and T24 requirements. Another important thing is to place your order with lead time in mind.
Finally, remember that the most expensive window system will fail if the installation is flawed. For any large-scale, flush, or pocketing opening, a post-installation water-testing procedure—where the system is subjected to a calibrated spray rack—is non-negotiable to ensure the long-term integrity of your home's envelope.

Comments